Flood-resistant doors and windows
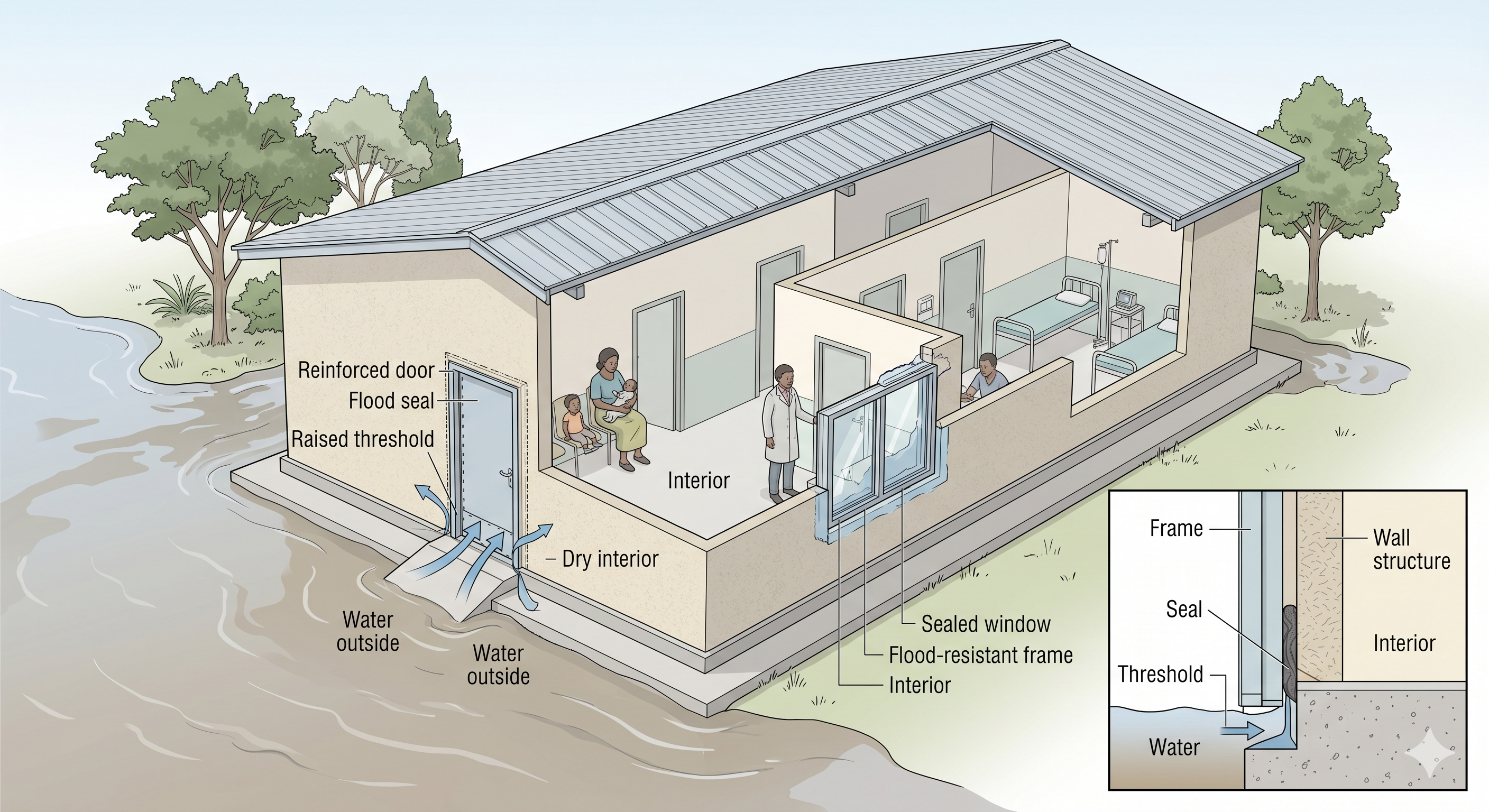
Flood-resistant doors and windows are openings designed, upgraded, or protected to reduce water entry during flood events. In practice, this may include purpose-designed door or window assemblies, gasketed panels or shields, strengthened frames and connections, improved sealing, and compatible detailing around wall interfaces and penetrations. In PHC facilities, these measures are usually applied selectively to a limited number of priority openings that protect consultation rooms, storage areas, circulation points, or other spaces vulnerable to water intrusion [1–3,6].
For PHC in LMICs, this measure usually has a moderate cost-value profile. It can be valuable where a small number of exposed openings determine whether essential spaces remain usable during shallow flooding or heavy rainfall. However, it is generally less cost-effective as a broad strategy across the whole facility, especially when compared with simpler site drainage, sewer backflow protection, or other first-line flood measures. Its value is therefore strongest when it protects specific high-priority openings rather than when used as a general solution [1,3].
This measure is compatible with both retrofit / adaptation and new construction, although it is often applied selectively in existing facilities. In retrofit settings, it may involve replacing vulnerable door or window assemblies, improving seals and frames, or adding protective panels or shields to selected openings. In new construction, the same protection can be integrated more systematically into the building design. In both cases, performance depends on correct detailing, suitable framing, and compatibility with expected flood depth and loads [1–3,6].
Its implementation and maintenance complexity is generally medium. Procurement may require specialized components, particularly where flood-resistant assemblies or gasketed protection systems are needed. Installation must be technically correct, and where deployable protections are used, the system also depends on warning time, emergency procedures, maintenance, and periodic drills. Where human intervention is required, opening protection needs to be installed before floodwaters arrive and supported by planned inspection and maintenance procedures [1,6–7].
For PHC facilities, flood-resistant doors and windows are relevant mainly as a targeted protection measure. They can help preserve the usability of selected service areas, reduce damage to supplies and equipment, and support continuity of care where water entry through openings is a known risk. However, their relevance is usually more limited than broader site and utility protection measures, which is why they are best understood as one component within a wider flood-resilience package rather than as a stand-alone priority [1,3].
Examples / evidence
FEMA identifies doors and windows below the flood protection level as major failure points in dry floodproofing and indicates that they should be specially designed or fitted with gasketed panels designed for expected flood conditions [1].
FEMA’s more recent wall and openings fact sheet also frames the protection of wall systems and openings as a way to reduce the likelihood of building damage or failure from flood pressures [6].
The World Bank lists flood-resistant doors and windows among building design measures that can strengthen flood resilience in health facilities [3].
PAHO’s Hurricane Shutters & Windows case study provides practical examples of higher-performance openings in Caribbean health facilities, including hurricane-resistant windows at La Plaine Health Centre and shutter-based opening protection in other facilities [4].
Although primarily wind-related, these examples remain useful because they show how critical openings can be selectively strengthened to protect health service areas. Primary Protection also describes Mercy Hospital Joplin as using high- 21 performance windows in critical areas, illustrating how stronger openings are prioritized where continuity and damage limitation are central concerns [5].
References
Federal Emergency Management Agency. Design Guide for Improving Hospital Safety in Earthquakes, Floods, and High Winds. Washington, DC: FEMA; 2007
Federal Emergency Management Agency. Hurricane and Flood Mitigation Handbook for Public Facilities. Washington, DC: FEMA; 2022.
World Bank. Resilient, Green, and Inclusive Health Facilities: Guidance on Planning, Design, and Operation. Washington, DC: World Bank; 2025.
Pan American Health Organization. PAHO Smart Hospital Project: Hurricane Shutters & Windows – The Dos and Don’ts of Installation!. Washington, DC: PAHO.
U.S. Department of Health and Human Services. Primary Protection: Enhancing Health Care Resilience for a Changing Climate. Washington, DC: HHS; 2014.
Federal Emergency Management Agency. NFIP Technical Bulletin 3: Requirements for the Design and Certification of Dry Floodproofed Non-Residential and Mixed-Use Buildings. Washington, DC: FEMA; 2021
Federal Emergency Management Agency. Fact Sheet 3.2: Wall Systems and Openings. In: Hurricane and Flood Mitigation Handbook for Public Facilities. Washington, DC: FEMA; 2022.